
How to Modernize a Mediterranean House Without Losing Its Character
Renovating a Mediterranean house? Learn what to preserve, what to modernize, and how to avoid the smooth, bright finishes that erase its character.
GUIDESRENOVATIONS & CHARACTER
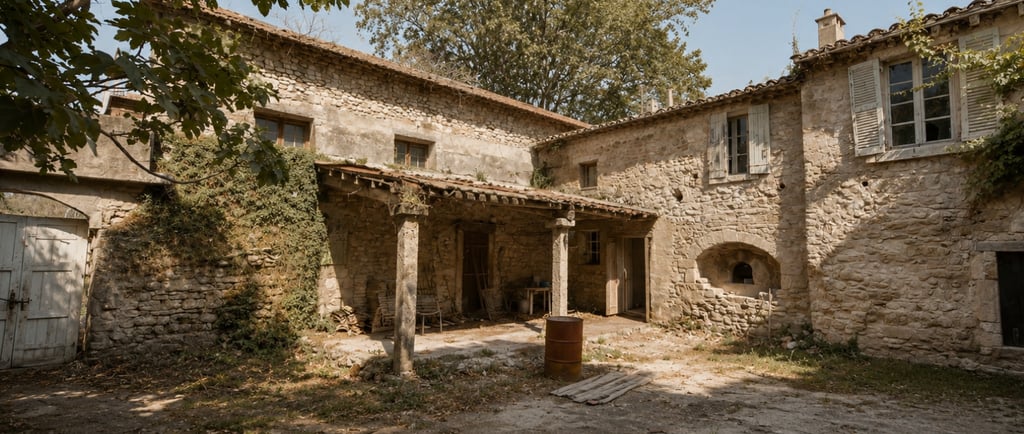
You bought the house because of how it felt.
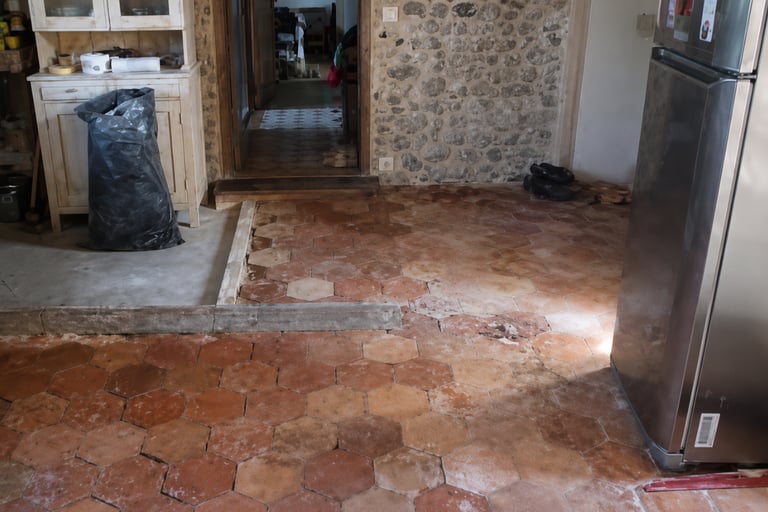
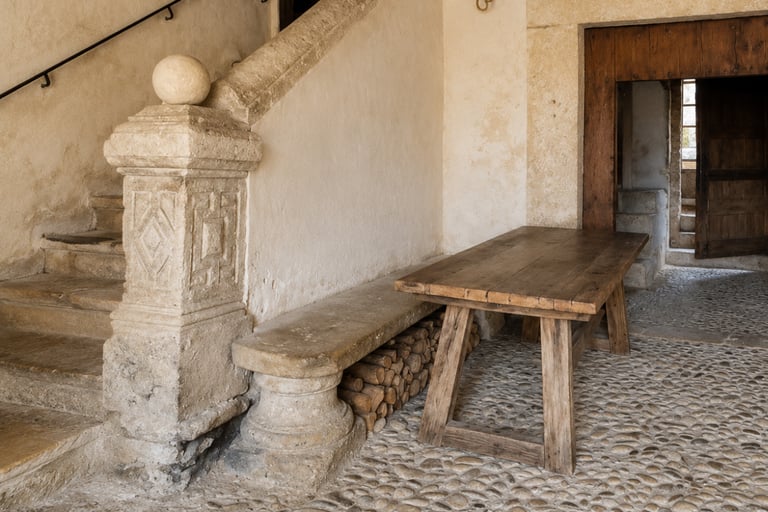
The thick walls. The worn stone floor laid by hand decades ago. The way the light entered through a small window and settled warmly on an uneven plaster wall. Something about the house felt settled, specific and alive.
And now you are afraid of ruining it.
This is the quiet fear behind almost every renovation of an older Mediterranean property. You can spend a great deal of money, endure months of building work and end up with a house that is smoother, brighter and more functional, yet somehow emptier.
It looks renovated, but it no longer feels like the house you bought.
Character is rarely lost through bad taste alone. More often, it disappears through a series of reasonable decisions. A wall is straightened. An old floor is replaced with something easier to maintain. Several small rooms are opened into one. Timber windows become white PVC. Cool ceiling lights are installed because the rooms felt dark.
Each decision makes sense in isolation. Together, they can turn a distinctive house into a generic one.
The answer is not to freeze the building in the past. A Mediterranean house should be comfortable, properly insulated and easy to live in. The principle is simpler:
Change how the house works. Protect how the house feels.
Why old Mediterranean houses lose their character
Character is not a decorative layer that can be restored later with antique furniture, linen curtains or an olive tree in a pot.
It lives in the architecture itself.
It is found in the depth of a window opening, the rhythm of rooms, the continuation of a stone floor, the unevenness of plaster and the proportions of an old door. These details affect how the house holds light, how you move through it and how one space relates to the next.
Renovation often removes them because modern building work tends towards standardisation.
Walls become perfectly flat. Corners become sharper. Floors change from room to room. Openings are widened. Old joinery is replaced with thicker modern frames. Every surface becomes brighter, smoother and easier to clean.
The result may be technically better, but it can also lose the small variations that made it feel rooted in its setting.
Before demolition, decide what is worth protecting
Do not begin by asking what looks old or inconvenient. Begin by identifying what gives the house its identity.
Walk through every room and make an inventory.
Look for original floors, beams, shutters, internal doors, stonework, wall niches, fireplaces, arches, built-in cupboards, old hardware and changes in level. Notice the depth of the walls and the shape of the openings. Pay attention to features that may not be beautiful on their own but contribute to the proportions or rhythm of the house.
Then separate them into four groups:
• Original elements in good condition
• Original elements that can be repaired
• Later additions that still suit the house
• Elements that are damaged, inappropriate or beyond saving
Not everything old deserves to remain. Poor-quality additions from the 1970s are not sacred merely because they have been there for fifty years. Equally, a worn floor should not automatically be removed because it is imperfect.
Before approving a replacement, ask what the existing element contributes and whether that quality will disappear with it.
Modernize the systems confidently
Plumbing, wiring, insulation, heating and ventilation should not be romanticised. A beautiful house with unreliable electricity, freezing rooms or damp walls is not charming. It is uncomfortable and expensive to maintain.
Modernize the systems properly.
The difficulty lies in how these improvements are installed. Underfloor heating may require lifting an old floor. Internal insulation may reduce the depth of window openings. New wiring can destroy original plaster if the routes are not planned carefully.
Technical work should therefore be designed around the features you have decided to preserve, not treated as a separate phase that happens first.
Invisible improvements can be ambitious. Visible replacements need more restraint.
Keep the surfaces alive
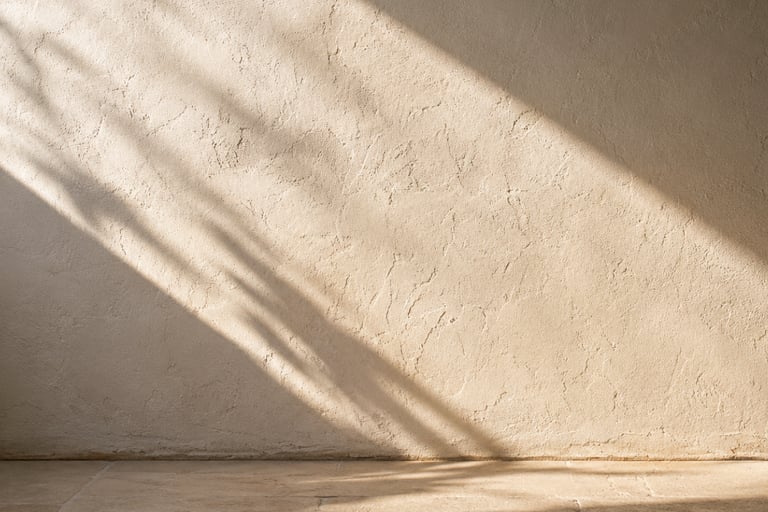
Old Mediterranean walls are rarely perfectly uniform. Lime plaster, masonry and years of repair create slight irregularities that hold light differently throughout the day.
Modern renovation often replaces this with plasterboard, perfectly skimmed surfaces and machine-sharp corners. The room becomes cleaner, but it can also become visually flat.
Where original plaster is sound, repair it rather than replacing it. Where new plaster is needed, consider lime or mineral finishes applied with a subtle hand-finished texture.
Stripping that plaster to reveal the stone is a separate decision, and Should You Expose Stone Walls in an Old House? looks at when it is worth making.
The goal is not to manufacture fake age or create deliberately rough walls. It is to avoid turning every surface into a flawless, featureless plane.
Wall texture is difficult to recreate once the entire house has been standardised.
Protect the continuity of materials
Older houses often use the same materials repeatedly. A stone floor continues from the entrance into the kitchen. Terracotta reappears across several rooms. The same timber is used for doors, shutters and cupboards.
This continuity gives the house coherence.
Renovations often break it unintentionally. A practical porcelain tile is chosen for the kitchen, marble-effect ceramic for the bathroom, engineered wood for the bedroom and a different stone for the extension.
Each material may be attractive. Together, they divide the house into unrelated parts.
Before selecting individual finishes, establish a small palette for the whole property. Choose one principal floor family, one dominant wood tone and one approach to wall finishes. New materials do not have to match the originals exactly, but they should feel related in colour, texture and visual weight.
A renovated house should still read as one house, not a sequence of separate projects.
For more on this principle, read What Makes a French Mediterranean Home Feel Calm.
Be careful when changing doors, windows and openings
Windows and doors are among the most damaging elements to replace carelessly because they affect both the interior and exterior proportions of the house.
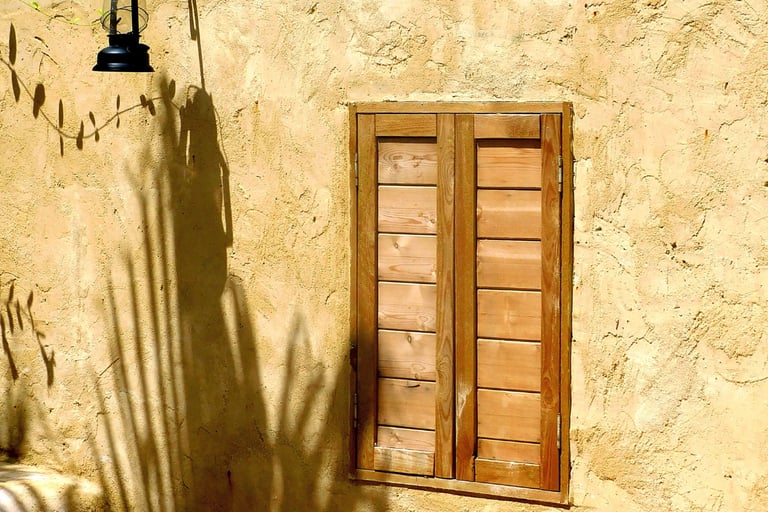
Modern frames are often thicker than old timber ones. Bright white PVC can look harsh against aged stone or warm plaster. Removing shutters may increase daylight, but it also changes how light is filtered and how the façade relates to the climate.
Where replacement is necessary, pay attention to frame thickness, colour, divisions and material. The objective is not always to copy the old window exactly. It is to preserve the balance of solid wall and opening.
The same caution applies indoors.
Opening every room into one large space may improve circulation, but it can also erase the rhythm that made the house interesting. Thick walls, arches and thresholds create a sequence of compression and release. They allow rooms to feel distinct while still connected.
You can improve the layout without removing every boundary.
Let kitchens and bathrooms be modern, but quiet
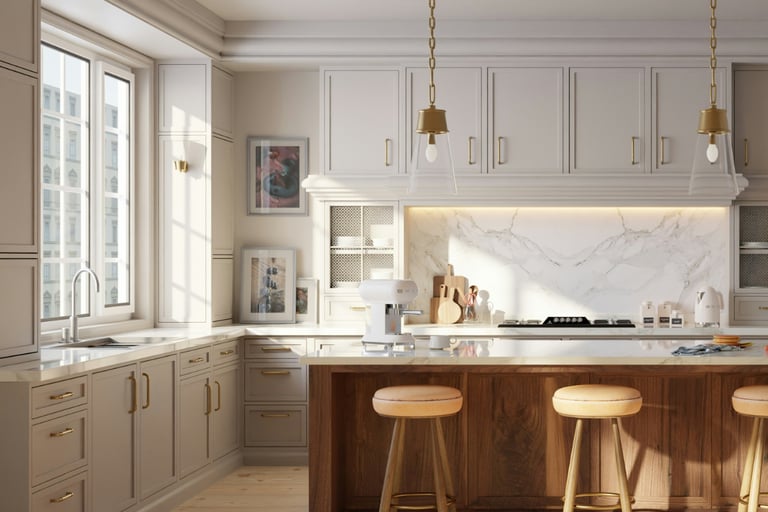
A Mediterranean house does not need a fake-rustic kitchen. Distressed cabinetry, imitation stone and decorative tiles everywhere can feel more artificial than a simple contemporary design.
The better approach is to introduce modern elements without allowing them to dominate the architecture.
Keep cabinetry simple. Limit the number of finishes. Use worktops that relate to the existing stone or plaster. Conceal appliances where it makes sense, but do not force the entire kitchen to look historical.
Bathrooms can be treated in the same way. Modern fittings are not the problem. The problem is turning the room into a glossy showroom that bears no relationship to the rest of the house.
A restrained bathroom with mineral walls, simple sanitary fittings and one consistent floor material will usually age better than a room filled with decorative references to the Mediterranean.
Make the lighting warmer, not simply brighter
Older Mediterranean houses can feel dark, particularly when windows are small and walls are deep. The instinct is often to solve this with brilliant white paint, glossy surfaces and rows of ceiling downlights.
This makes the room brighter in measurable terms, but not necessarily more pleasant.
Traditional Mediterranean interiors were not designed around maximum brightness. They filtered, softened and absorbed light.
Use warm-white lighting around 2700K. Layer wall lights, table lamps and low-level lighting rather than relying entirely on the ceiling. Use stronger task lighting where it is genuinely needed, such as over kitchen worktops or bathroom mirrors.
Keep wall finishes matte or softly mineral rather than glossy. The aim is not to imitate candlelight or make the house unnecessarily dim. It is to create depth instead of flooding every surface evenly.
See How to Soften a Bright Room Without Making It Dark and How to Choose the Best White Paint for a Mediterranean Interior for a more detailed approach.
Keep the irregularities that still serve the house
An uneven step, a wall niche, an off-centre doorway or an old beam may look inefficient on a plan. In the room, it may be exactly what prevents the space from feeling generic.
Do not correct irregularity merely because modern construction can.
Some features should be repaired. Some should be adapted. Others can simply be accepted.
This does not mean preserving every inconvenience. It means understanding that visual perfection and architectural quality are not the same thing.
Five questions to ask before approving a renovation choice
Before finalising any visible change, ask:
1. Is the existing feature original, or merely old?
2. Can it be repaired instead of replaced?
3. Will the new version change the proportions of the room?
4. Does it introduce another unrelated material or finish?
5. Will it still feel appropriate after the current renovation trend has passed?
These questions will not prevent modernisation. They will prevent automatic decisions from defining the finished house.
The goal is not to make an old Mediterranean property look untouched. Houses need to evolve, and good renovation should make them more comfortable, more functional and more durable. But evolution does not require erasure.
The house felt alive when you found it because its materials, proportions and imperfections had developed together over time. Renovating it well means understanding which of those qualities still matter, building carefully around them and refusing to replace specificity with polish.
You can make the house modern. Just do not make it anonymous.
Contact
© 2025. All rights reserved.
An editorial study of French Mediterranean interiors, shaped by observation, lived experience, and a respect for spaces that age gracefully.