
Mediterranean Kitchen Ideas: Natural Materials and Simple Layouts
Plan a Mediterranean kitchen with practical layouts, natural materials, quiet cabinetry and warm light, without relying on decorative clichés.
GUIDESKITCHENS & BATHROOMS
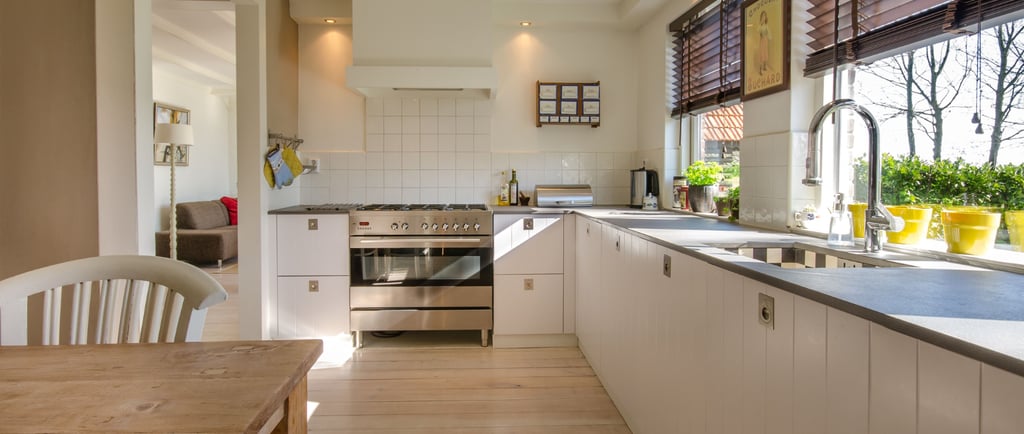
Search for Mediterranean kitchen ideas and you will find the same familiar details repeated: patterned tiles, open shelves lined with pottery, bunches of herbs and bottles of olive oil arranged beside the hob.
These details may suggest the Mediterranean, but they do not create a kitchen that feels good to live with.
A kitchen is not judged only by how it looks when it is finished. It is judged by whether two people can move through it without colliding, whether there is somewhere to put a hot pan, whether the extractor works and whether the worktop still suits you after years of cooking.
The Mediterranean kitchens that age well are rarely the most decorated. They are built around a clear layout, a limited number of materials and a willingness to let useful things remain simple.
A Mediterranean kitchen does not need to look themed. It needs to feel resolved.
Start with the layout, not the finishes
The most expensive kitchen mistake is choosing the visible elements before understanding how the room needs to work.
Begin with movement.
In a compact kitchen, the traditional work triangle between the sink, hob and refrigerator remains a useful check. But it should not be treated as a strict formula. In larger kitchens, or kitchens used by several people, it is usually more helpful to think in zones.
Keep the preparation area close to the sink, with knives, chopping boards and the bin nearby. Store pans, oils and cooking utensils close to the hob. Put the dishwasher beside the sink and everyday plates or glasses within easy reach of it.
These decisions are not visually exciting, but they determine whether the kitchen feels effortless or irritating.
Clear worktop space matters just as much. A large kitchen can still be awkward if every surface is broken by a sink, hob, appliance or corner. Prioritise an uninterrupted area beside the sink and another beside the hob. This is where most preparation and serving actually happen.
The shape of the kitchen should follow the room.
A galley layout works well in the long, narrow rooms found in many older Mediterranean houses. An L-shaped kitchen can leave space for a table and keep the centre of the room open. A U-shaped layout offers more storage and worktop, but may feel enclosed if the room is small.
Work with the existing windows, doors and wall thicknesses. Forcing a fashionable layout into an old room is often where the original proportions begin to disappear.
Decide whether an island has earned its space
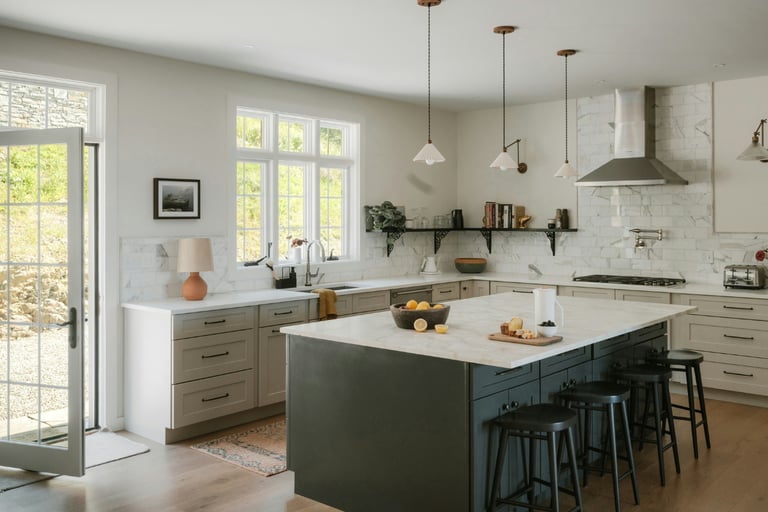
An island is useful when it provides something the kitchen genuinely lacks: preparation space, storage or seating.
Think carefully before placing the hob or sink on it, especially in an open-plan kitchen. These areas are rarely completely clear in daily life. There is usually a glass beside the sink, a pan near the hob or preparation items left on the worktop. Because the island sits at the centre of the room, that clutter remains visible from the dining and living areas as well. A clear island used mainly for preparation, serving and storage is usually easier to keep visually ordered.
It is not useful when it is included simply because every aspirational kitchen photograph appears to have one.
Allow enough room for drawers, oven doors and the dishwasher to open without blocking circulation. Around 100 to 120 centimetres between the island and surrounding cabinetry is often comfortable, but the correct distance depends on the room and how the kitchen is used.
Test the actual plan. Open the dishwasher, pull out the opposite drawers and imagine two people passing while someone is cooking.
When an island makes the room feel crowded, a long worktop against the wall, a freestanding table or a narrower preparation table may be the better choice.
A kitchen does not become more generous simply because something has been placed in its centre.
Keep the cabinetry simple
Cabinetry occupies more visual space than almost anything else in the kitchen. Its proportions and finish matter more than decorative accessories added later.
Avoid trying too hard to make new cabinetry look old. Artificial distressing, heavy carving and exaggerated rustic detailing usually make the room feel staged.
A plain timber front, a simple painted door or a restrained Shaker-style panel will sit more comfortably within the architecture. Inset doors can be beautiful in an older house, but they are not essential. A well-proportioned overlay door can work equally well and may be considerably less expensive.
Minimal cabinetry can also suit a Mediterranean interior. The problem is not a flat or handleless door by itself. The problem is the combination of high gloss, brilliant white surfaces, sharp detailing and cool lighting, which can make the kitchen feel disconnected from the rest of the house.
For a quieter result, choose matte finishes, warmer colours and simple proportions.
Natural oak, chestnut and painted timber work particularly well. Good-quality veneered doors can provide a similar appearance with greater stability. Painted MDF is also a reasonable choice when it is properly finished and used within the right budget.
Warm off-white, clay, muted olive, mushroom and soft grey-green are easier to integrate than cool brilliant white. For more on undertones, see How to Choose the Best White Paint for a Mediterranean Interior.
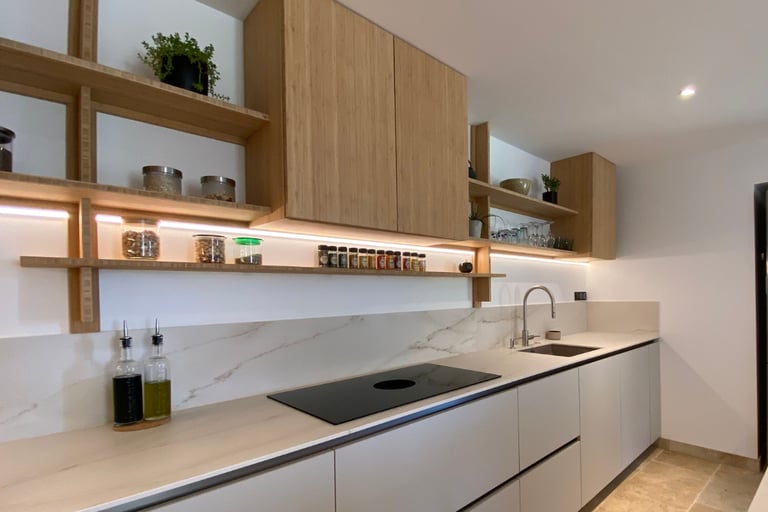
Wall cabinets should be planned according to storage needs, not removed for appearance alone. A full wall of upper units can feel heavy, but open shelving is not automatically the better solution if it leaves everyday objects exposed to dust and cooking grease.
A balanced combination often works best: closed storage where it is needed, a tall larder for bulkier items and one limited area of open shelving where it will genuinely be used.
Choose a worktop according to how you live
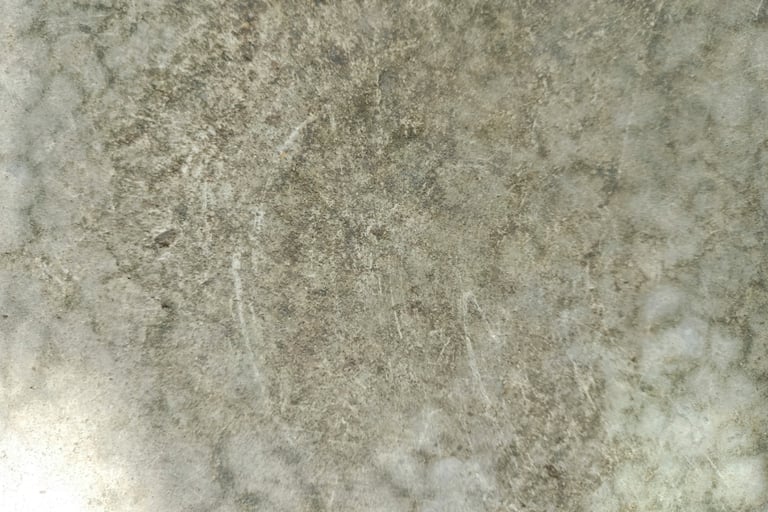
Natural stone suits Mediterranean interiors because it brings variation, depth and a surface that does not need to look untouched forever.
But natural is not automatically better, and no material should be chosen without understanding how it behaves.
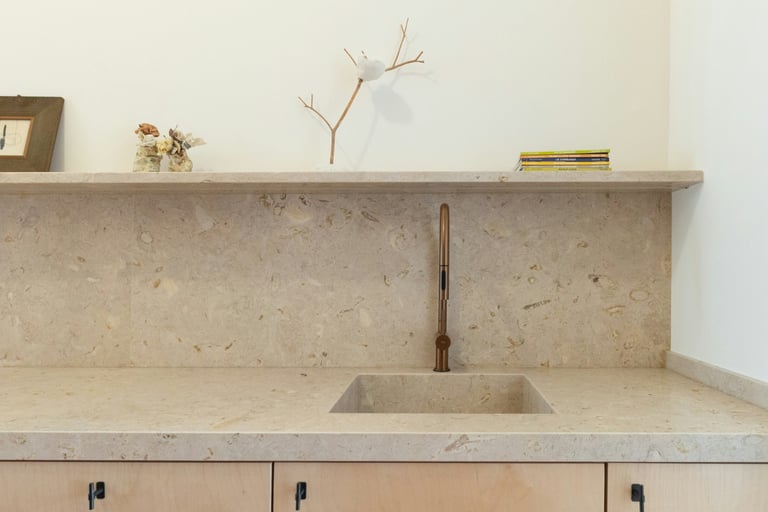
Limestone and travertine have muted colours and matte surfaces that sit comfortably beside plaster, timber and terracotta. They are porous, however, and require sealing. Acids, oils and strongly coloured foods can leave marks. As flooring, they remain naturally cool unless combined with underfloor heating.
Honed marble is softer in appearance than polished marble and tends to show wear less aggressively. It will still etch when exposed to lemon, vinegar or wine. These dull marks are part of the material, not a maintenance failure. Choose marble only when you can accept that the surface will change.
True quartzite is generally harder and more resistant to acids than marble, making it attractive for heavily used kitchens. But stone names are not always used consistently by suppliers. Some slabs sold as quartzite behave more like marble or dolomite. Ask for the exact stone type and test a sample before ordering.
Soapstone is non-porous and resistant to staining. It can scratch, but shallow marks can usually be sanded. Mineral oil is sometimes applied to darken the stone and make its developing marks appear more even, but this is mainly an aesthetic choice.
Timber can work well on an island or a shorter section of worktop. It brings visual warmth and can be sanded when damaged, but it requires more care around water and heat.
Engineered quartz, ceramic surfaces and laminate should not be dismissed simply because they are manufactured. They can be sensible choices where maintenance, cost or rental use matters. Look for matte finishes, restrained patterns and edge details that do not try to imitate natural stone too dramatically.
The right worktop is not the most prestigious one. It is the one whose maintenance and ageing you can live with.
Continue the floor through the house where possible
The kitchen floor has a greater effect on the room than the tap or cabinet handles, yet it is often chosen last.
Where possible, continue the floor from the adjoining rooms. This prevents the kitchen from feeling like a separate fitted unit inserted into the house.
Limestone, terracotta and aged timber all suit a Mediterranean setting, but each needs to be judged practically. Terracotta is porous and can vary considerably in colour. Limestone needs appropriate sealing. Timber requires careful detailing around water.
A good porcelain tile can be a sensible alternative, particularly in a busy family kitchen or rental property. Choose one with a matte finish, subtle variation and a convincing scale. Avoid heavily printed imitation stone patterns that repeat visibly across the floor.
Check slip resistance, grout colour and compatibility with underfloor heating before choosing. These technical details will matter for far longer than the showroom display.
Keep the splashback visually restrained
The splashback is one of the easiest places to introduce too many materials.
Carrying the worktop material a short distance up the wall creates a simple, continuous surface. It also reduces grout lines and is easier to clean behind the sink and hob.
Handmade tiles, including zellige, can add depth through small variations in colour and surface. They also have uneven edges and require more grout, which may be less practical in areas exposed to grease and frequent cleaning.
Use them because you like their irregularity, not because they have become shorthand for Mediterranean style.
A plain matte tile can work just as well. The important point is to avoid making the splashback compete with the cabinetry, floor and worktop at the same time.
Lime plaster and tadelakt can bring softness to walls away from the main cooking area. Their success depends heavily on correct preparation and skilled installation. Behind a heavily used hob, a continuous, easily cleaned surface is usually the safer choice.
Let the sink and metalwork suit the way you use the room
A fireclay or Belfast-style sink has a strong traditional presence, but it is not automatically the best choice. It can chip, stain and dominate smaller cabinetry.
An undermounted stainless-steel sink is more discreet and often more forgiving. A stone sink can appear beautifully integrated, but its maintenance depends on the stone used.
Choose according to use rather than style alone.
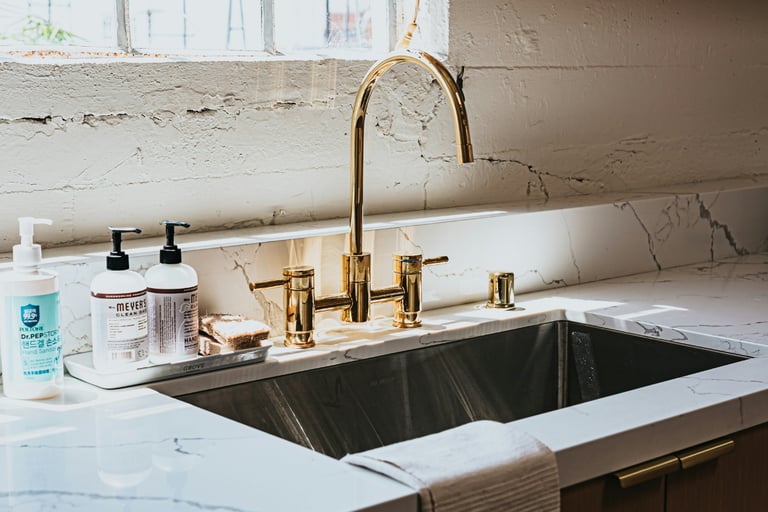
Unlacquered brass and aged bronze fittings change over time. Water, handling and cleaning products create an uneven patina that will not look perfectly controlled. That is the point of a living finish, but it should be understood before purchase.
Brushed nickel and stainless steel are quieter, more stable choices. Whichever metal you select, repeat it selectively rather than mixing several unrelated finishes.
Plan appliances and extraction early
Integrated refrigerators and dishwashers allow the cabinetry and materials to remain visually dominant. But not every appliance needs to disappear.
A well-chosen freestanding range can become one deliberate element within the room. The problem begins when the kitchen turns into a wall of competing stainless-steel appliances.
Extraction should be planned before cabinetry and lighting are finalised.
Where possible, provide an effective route to the exterior. The hood needs to suit the volume of the room and the way you cook, not simply the width of the hob. A discreet extractor that performs properly is more valuable than one hidden so completely that cooking smells remain in the house.
Plan storage around what you actually own
Kitchen clutter is usually a storage problem rather than a lack of discipline.
Deep drawers are often more practical than low cupboards for pans, crockery and food containers. A tall larder can hold dry goods and small appliances without taking over the worktop. Trays, boards and baking sheets need narrow vertical storage rather than being stacked in a difficult cupboard.
Decide which appliances are used every day and which can be stored.
A kettle, coffee machine or chopping board may earn a permanent place on the worktop. The bread maker used twice a month probably does not.
Clear surfaces should result from good planning, not from removing everything necessary to use the kitchen.
Limit the palette
A kitchen becomes visually fragmented when each surface introduces a new material.
Choose a small palette and repeat it:
• One principal floor
• One worktop material
• One cabinetry finish or wood tone
• One wall treatment
• One metal finish
This does not mean every surface must match. It means the materials should relate rather than compete.
Where possible, let the floor connect with the rest of the house. Carry the worktop into the splashback. Repeat the same timber tone in smaller details.
Material continuity is one of the reasons a kitchen feels like part of the architecture rather than a showroom added later.
Light the kitchen for work and for evening
A kitchen needs enough light to prepare food safely, but uniform brightness is not the same as good lighting.
Use several layers.
Provide ambient light for the room, focused task lighting over worktops and the hob, and lower lighting over a table or island where appropriate.
A colour temperature between 2700K and 3000K generally works well. Use the warmer end for dining and ambient light, with slightly clearer task lighting where food is prepared. Keep the temperatures reasonably consistent so the room does not shift between yellow and blue light.
Choose bulbs with good colour rendering so food, timber and natural stone do not appear grey or flat.
For kitchens with strong daylight or reflective surfaces, the principles in How to Soften a Bright Room Without Making It Dark also apply.
Where to spend and where to save
Spend on the parts that affect use or are difficult to replace later:
• The layout
• Extraction
• Hinges and drawer runners
• Worktop fabrication
• Electrical planning
• Task lighting
• Floor preparation and installation
Save on details that add cost without necessarily improving the room:
• Elaborate cabinet mouldings
• Decorative splashback features
• Oversized islands
• Matching collections of appliances
• Expensive handles
• Natural stone chosen only for status
• Open shelving that creates more maintenance than storage
A simple kitchen made well will usually age better than an elaborate kitchen made to meet a passing idea of Mediterranean style.
Bringing it together
A Mediterranean kitchen does not come from adding Mediterranean things.
It comes from a layout based on how you cook, materials chosen with an honest understanding of how they wear, storage that allows the room to function and a limited palette that connects the kitchen to the rest of the house.
Natural stone, timber and plaster can help, but they are not compulsory. A practical manufactured surface can work when its colour, texture and sheen sit comfortably within the room.
The objective is not to recreate a farmhouse kitchen or to make a new kitchen appear older than it is.
It is to build a room that feels grounded in the house, works without friction and becomes more convincing through use.
That is what gives a Mediterranean kitchen its character.
Contact
© 2025. All rights reserved.
An editorial study of French Mediterranean interiors, shaped by observation, lived experience, and a respect for spaces that age gracefully.